
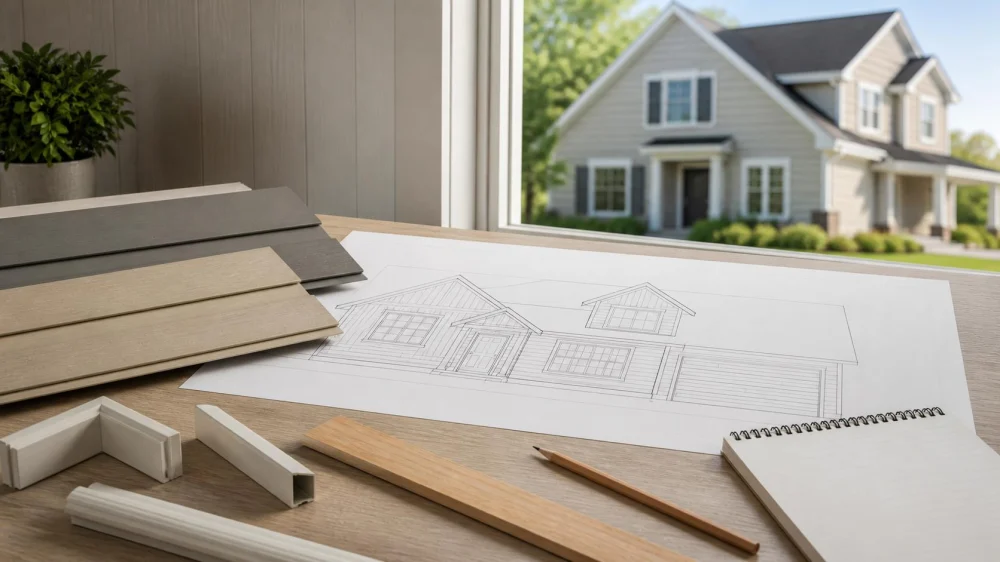
Siding Estimate Measurements: Walls, Openings, Waste, and Trim
On this page
Quick answer
A siding estimate should identify which walls, gables, dormers, bump-outs, and attached structures are included; how doors and windows are handled; the net or gross wall area; waste allowance; panel profile and exposure; and the trim, flashing, weather-resistive barrier, insulation, removal, and disposal scope. Do not compare only the quoted number of squares or square feet. Two contractors may measure the same home differently because their proposals include different areas and accessories.
Ask for an elevation-by-elevation scope or sketch, then confirm exclusions and unit prices for concealed damage before signing.
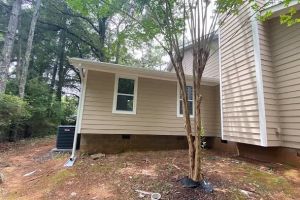
Understand measured wall area
Wall area is more than the home's floor area. Each elevation can include rectangles, triangles, gables, dormers, bays, chimneys, garage walls, and other shapes. Contractors may measure in square feet or siding squares, with one square commonly representing 100 square feet of coverage.
- Request gross measured area by elevation.
- Identify every wall and structure included.
- Confirm the siding profile and actual installed exposure.
- Ask whether accent materials are measured separately.
Ask how openings are handled
Doors and windows reduce panel area but add cutting, flashing, trim, and labour. Some estimating methods subtract large openings, treat small openings differently, or use gross wall area with a waste adjustment. Any method can be understandable if it is applied consistently and explained.
Ask whether shutters, utility boxes, vents, lights, hose bibs, meters, and other penetrations are removed and reinstalled, worked around, or excluded.

Review waste and ordering
Waste accounts for cuts, layout, starter pieces, damaged material, colour or lot consistency, and practical spare stock. The appropriate allowance depends on wall shape, panel length, pattern, orientation, openings, gables, and product packaging. Do not impose one universal percentage on every project.
Ask who owns unopened material, whether matching spare panels will remain, and how shortages or discontinued colours will be handled.
Separate panels from trim and accessories
Panel area alone does not describe corners, window and door trim, starter strips, utility blocks, channels, flashing, soffit interfaces, housewrap, rainscreen components, insulation, fasteners, sealants, or finish details. These can drive cost and water-management performance.
- List panel product, colour, profile, and orientation.
- List corners, channels, trim, and accessory blocks.
- Define weather barrier and flashing repair or replacement.
- Identify removal, disposal, permits, access, and protection.
- Set unit prices and approval rules for sheathing or framing damage.
Compare complete scopes
Place bids side by side by elevation and assembly layer. Check whether each includes the same walls, product, insulation, water management, trim, penetrations, cleanup, warranty, and final documentation. Resolve differences in measurement and scope before comparing total price.
A lower area can mean efficient layout, but it can also indicate a missing gable, garage, or accent wall. Ask for clarification instead of guessing.
Important limitations
This is general U.S. estimating guidance, not a measurement, code, contract, or price opinion for a specific house. Products, measurement rules, waste, code, and installation details vary by manufacturer, contractor, climate, and jurisdiction.
Evidence notes
The framework separates geometry, material coverage, accessories, demolition, and concealed conditions. That separation makes estimates auditable and prevents panel square footage from standing in for the full wall-assembly scope.
FAQ
What is a siding square?
It commonly represents 100 square feet of coverage, but verify the contractor's use and product packaging.
Should windows be subtracted?
Methods vary because openings reduce panels but add cuts, trim, and flashing. Ask how the estimate handles them.
Why do bids show different areas?
They may include different walls, exposure assumptions, openings, waste, or accessory scopes.
Is trim included in siding square footage?
Not reliably. It should be identified separately or clearly included.
How is hidden wall damage priced?
Use documented unit pricing, photos, and written approval before added work.
Next steps
Request an elevation sketch, gross and order quantities, opening method, waste assumption, accessory list, and concealed-damage pricing from each bidder. Compare complete wall assemblies, not just area totals.




 Builders FirstSource4.0 (32 reviews)
 Rapid Roofing Co4.0 (3 reviews)
 Paramount Contracting5.0 (8 reviews)
 Reyes Roofing and More LLC OH4.0 (47 reviews)
 Redfield & Sons Contracting5.0 (50 reviews)
 Zam49 Contractor4.0 (19 reviews)
 Roofing Underlayment Replacement: When It’s Necessary | Roofing Tips
 How to Protect Your Roof from Structural Damage
 The title is optimized for search engines while reflecting the content accurately.
 Best Roof Edge Drip Edge Options & Why They Matter
 How to Identify Roofing Issues Before Selling Your Home
 The Environmental Benefits of a Cool Roof – Energy Savings and Sustainability